

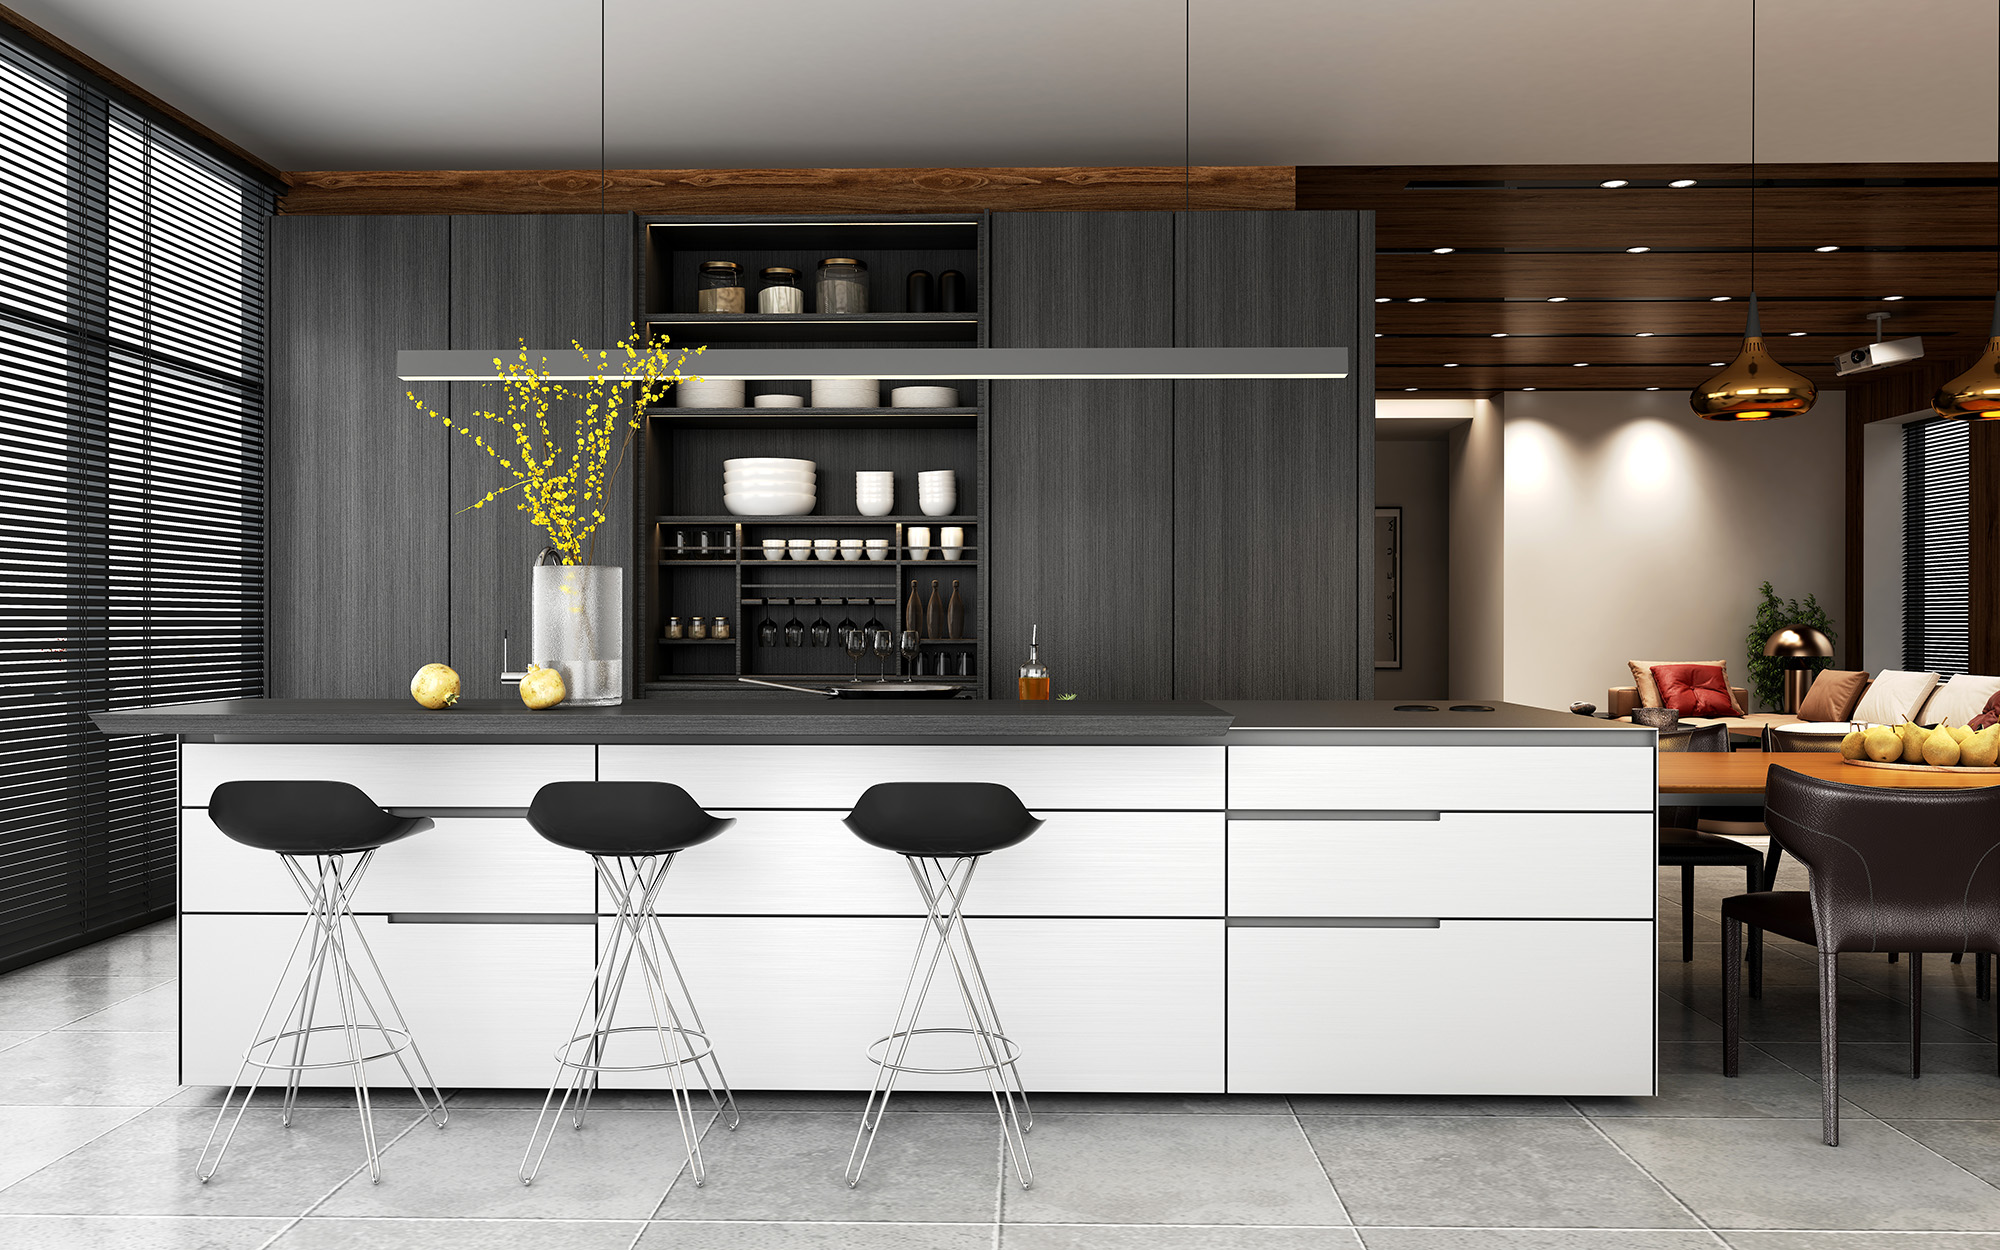
Open concept layouts can make your home feel spacious, bright, and connected. At the same time, having one large uninterrupted space can sometimes make it difficult to visually separate your kitchen, dining area, entryway, or living room.
Your flooring can help solve that design challenge. By using tile thoughtfully, you can create visual boundaries between different areas while keeping the overall interior cohesive. You can explore tile flooring options and visit Dominion Design Group as you plan your flooring project.
Use Flooring to Create Natural Zones
You do not necessarily need walls to make different areas of an open floor plan feel distinct. A change in flooring can naturally signal where one area begins and another ends.
For example, you might use tile throughout your kitchen while choosing another complementary flooring material for the adjoining living room. The transition can help define the purpose of each space without interrupting the openness that attracted you to the layout in the first place.
Connect the Areas With Color
Different flooring materials do not have to look unrelated. One of the easiest ways to maintain a cohesive design is to choose colors that work well together.
If your kitchen features neutral tile, you can carry similar undertones into the flooring used in the nearby dining or living area. This creates a subtle connection between the spaces and helps the transition feel intentional rather than abrupt.
Create a Focal Point With Tile
Your tile flooring can do more than simply cover the floor. It can also become a design feature that draws attention to a particular part of your open concept space.
You could use a distinctive tile pattern in an entryway to establish a visual starting point when you walk into the home. In a kitchen, an interesting tile layout can help emphasize the cooking area while complementing the surrounding cabinetry and countertops.
When you use a stronger pattern, keep the surrounding design in mind. Simpler furniture and finishes can allow the flooring to stand out without making the room feel visually crowded.
Make Transitions Feel Intentional
The transition between flooring materials deserves just as much attention as the materials themselves. Consider where the change should happen based on the layout and natural boundaries within your home.
A transition that follows the edge of a kitchen island, doorway, or architectural feature can look more deliberate than an arbitrary line across the floor. Planning this detail early can help your finished space feel carefully designed.
Design an Open Space That Still Feels Organized
Your open concept home can remain spacious while still having clearly defined areas. With the right tile selection, color coordination, patterns, and transitions, you can give each part of the room its own identity without losing the visual connection between them.
If you are updating an open concept home in Ashburn or anywhere across Virginia and Maryland, contact Dominion Design Group to discuss your tile flooring project and explore options for your space.


